
James Hanna House
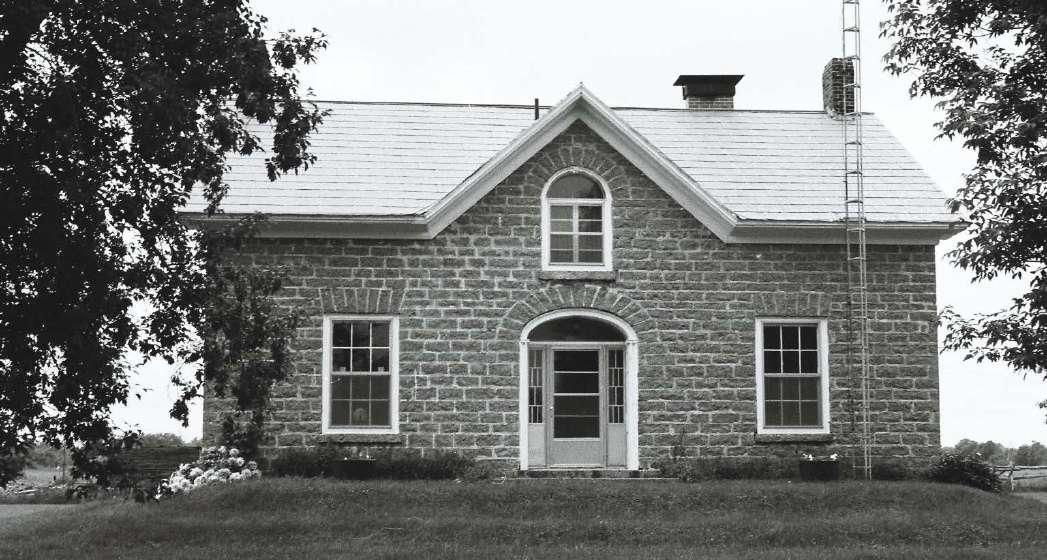
3175 Thousand Acre Road, Harlem, ON
A 1 1/2-storey rectangular building with a rear addition, the James Hanna House was built of natural finished sandstone cut and set in even courses and features a centrally located “Loyalist” door set in a panel recess with a semi-elliptical shaped transom with stone voussoirs. Fanlights, side-lights, and moulded trim surround the six-panel door. The medium pitch metal roof with a gable in the façade features projecting eaves and verges and a moulded cornice and frieze. Windows are rectangular, six-over-six with the front gable window having a semi-circular head surrounded by stone voussoirs.
