
Harmon Toffey House
2777 Highway 15, Portland
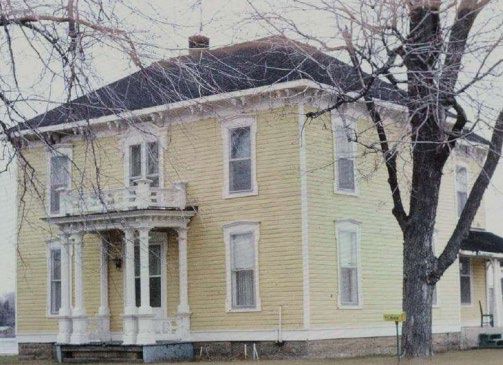
This exceptionally attractive structure, the Harmon S. Toffey House, was constructed in the 1890s by Harmon Toffey and his wife, Josephine Sweet.
Italianate in design, the house is a two-storey structure with an addition on the east façade, which replaced an earlier woodshed.
The medium-hipped, truncated roof is sheathed with shingles. Paired Italianate brackets were placed below the eaves. The windows are double sash, rectangular in shape with triangle-shaped pediments.
An especially decorative double window above the main entrance is nearly six feet in height and resembles French doors, surmounted by a highly ornamental, sculptured pediment which once included a railing similar in style to the rest of the house.
The main entrance, surrounded with a similar trim to the windows, contains a pillared porch with decorative sides surrounding the front entrance steps.
The land the present house occupies was acquired by Josephine Sweet (wife of Harmon Toffey) in 1886. Harmon and Josephine (c 1871) moved to Portland from South Burgess where Harmon had previously operated a sawmill with his father. He continued in the sawmill business operating a steam-powered sawmill in two locations within the village.
It is believed that he was slowly accumulating the best lumber from his sawmill over several years, to eventually built the present home in 1892.
This house is befitting that of a prosperous sawmill owner, with its exceptionally decorated porch, brackets and windows. The foundation walls, made from evenly-coursed cut stone with a tooled finish, are of particular interest.
